ISLND_Photo by Shai Epstein_29

Island

Area: 600
Year: 2025
Location: Herzeliya, Israel

Island’s new offices in Herzliya are located on a high floor, offering expansive views of the sea – an element that became integral to the design concept from the earliest planning stages.
The client’s brief focused on creating a calm, balanced work environment that provides a sense of respite from the intensity of the high-tech industry. The space was envisioned to support both concentration and a feeling of ease. Drawing inspiration from Japanese Zen principles, the design emphasizes simplicity, precision, and a thoughtful connection to materials and surroundings.
The spatial concept is based on a natural and continuous flow, expressed through clean lines and a restrained, carefully curated material palette. Warm-toned wood, alongside soft hues of sand and white, combined with subtle green accents, create a harmonious balance between warmth and visual clarity.
The office is organized into a variety of work settings, including quiet areas for focused tasks alongside open, collaborative zones. Transitions between these areas are intentionally soft, preserving a sense of continuity and calm throughout the space.
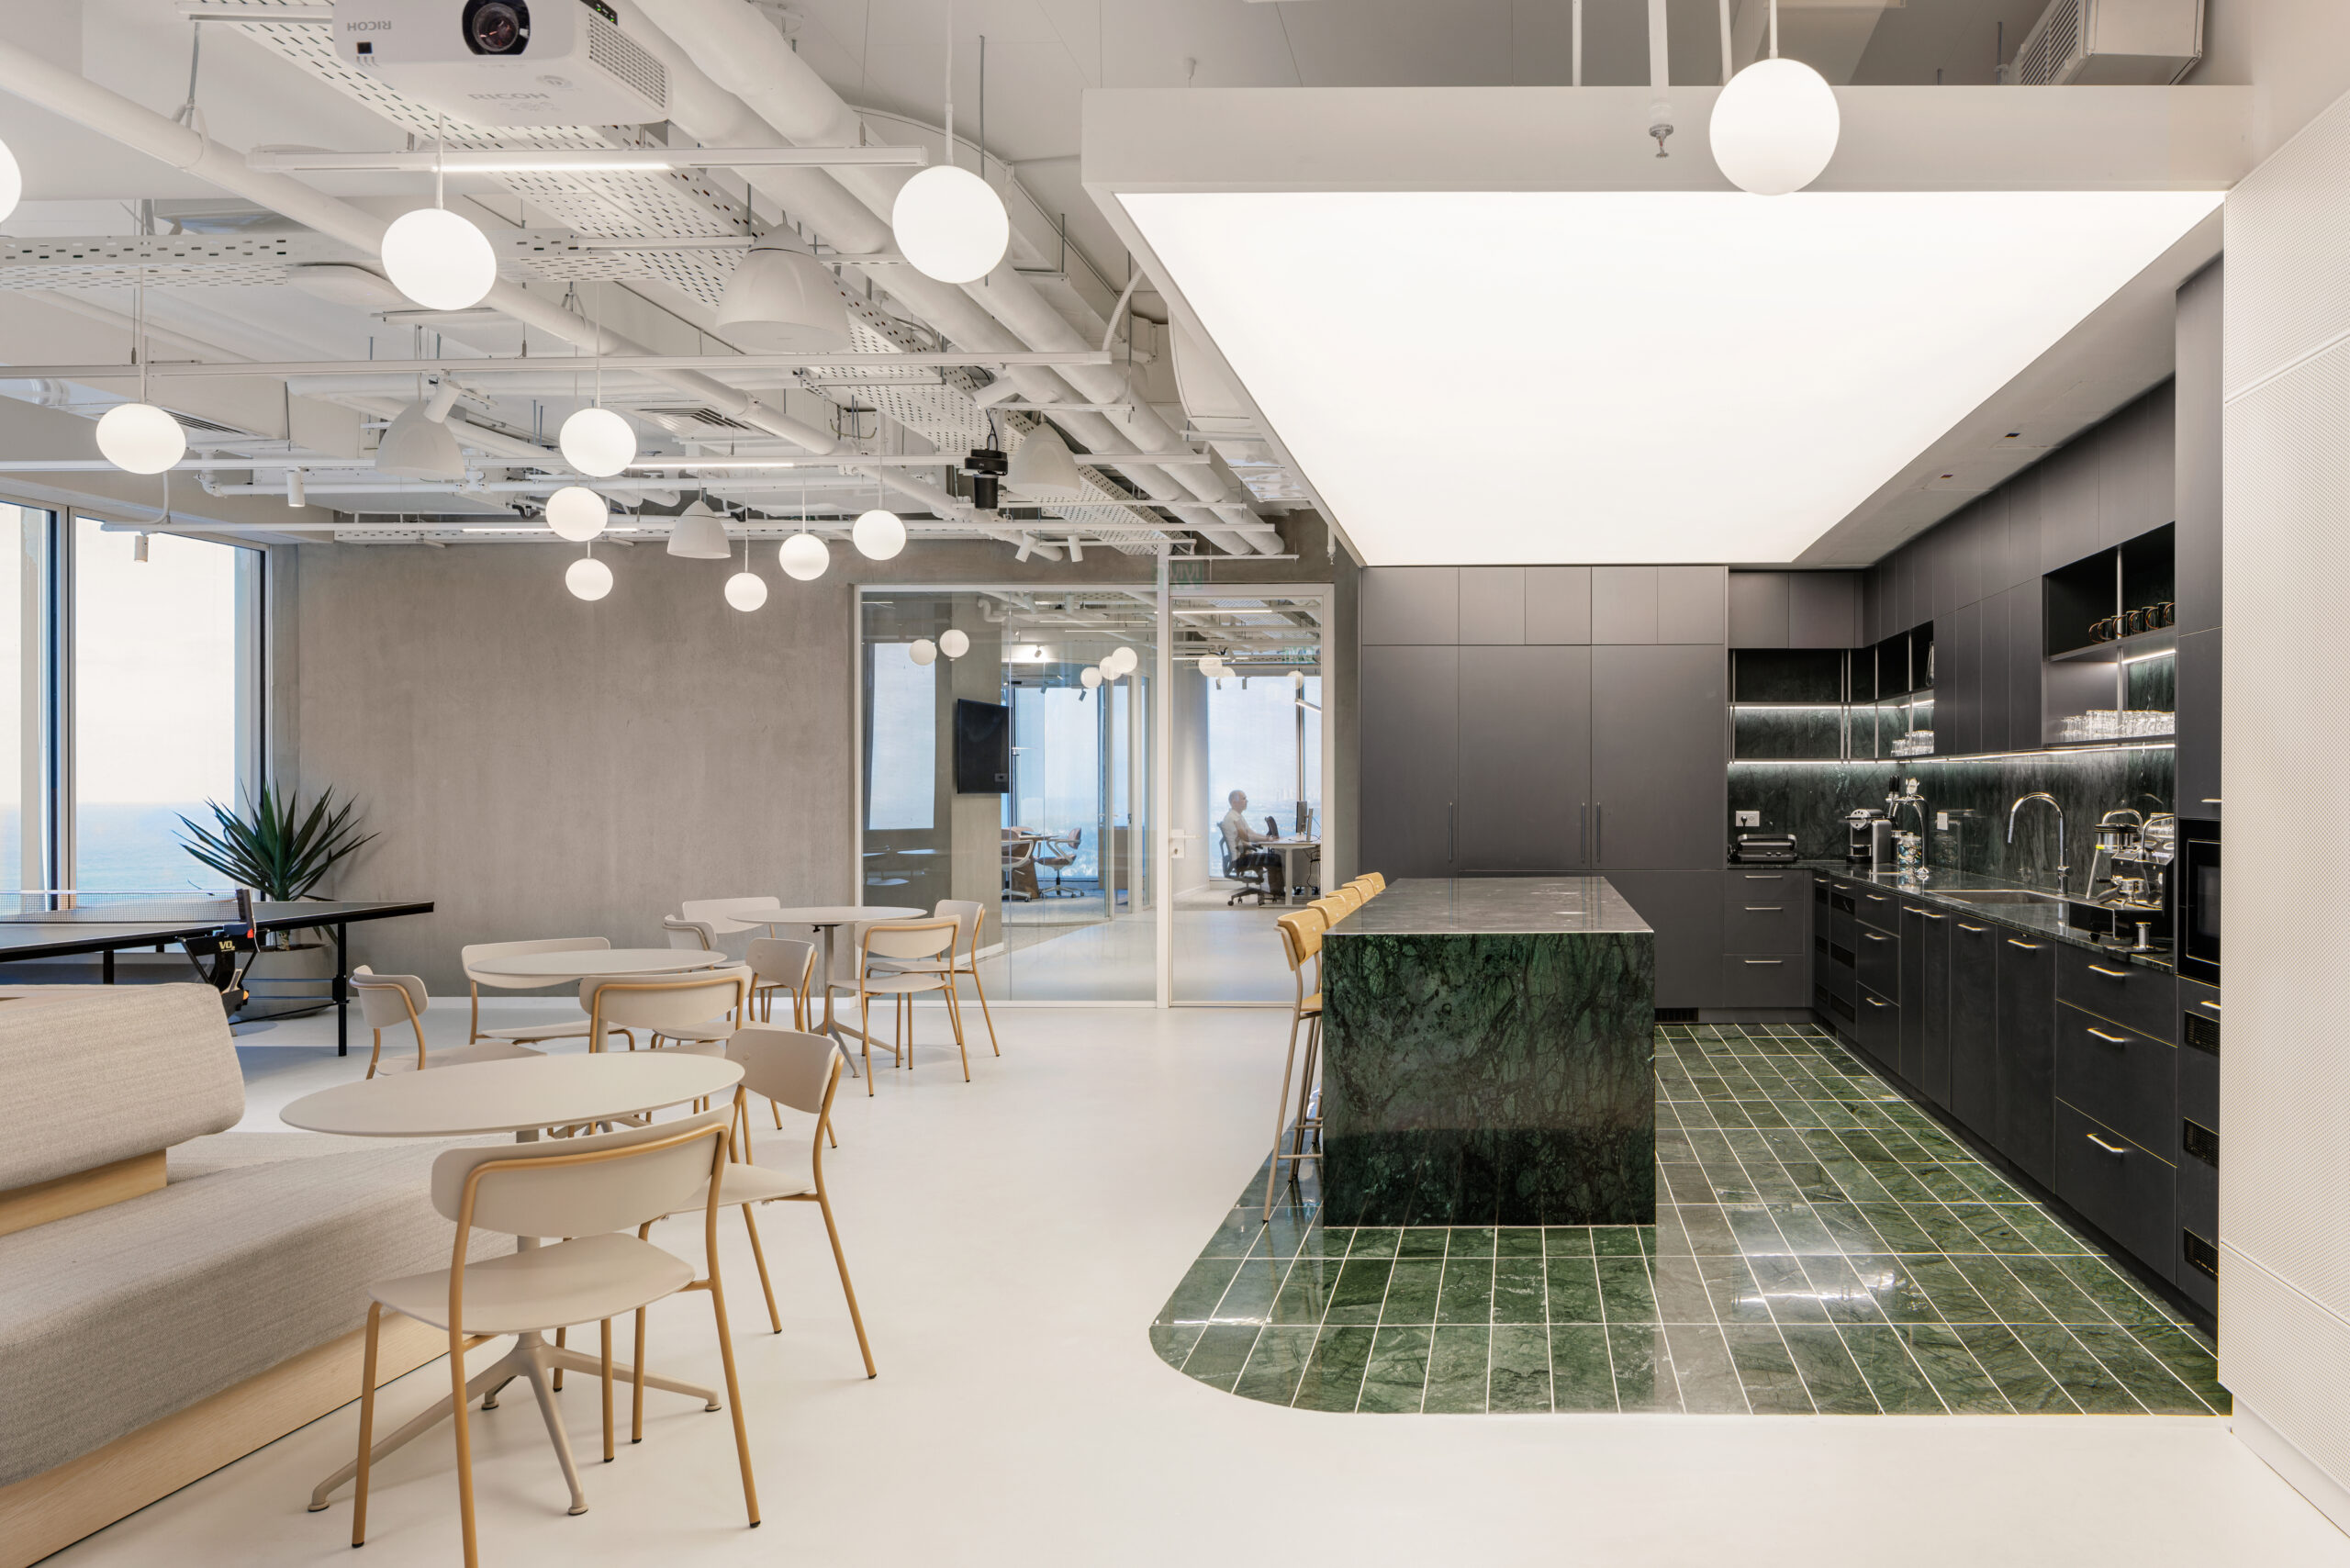
A key feature of the project is the cafeteria, designed as a central gathering point and visual anchor. At its core is a kitchen clad in deep green natural stone, introducing material richness and a sense of grounding. This element creates a refined contrast with the surrounding light and minimalist environment, establishing a distinct focal point.
Overall, the project achieves a balance between precise functionality and a serene user experience, resulting in a workspace that supports productivity, well-being, and creativity.

המשרדים החדשים של Island בהרצליה ממוקמים בקומה גבוהה, ומשקיפים אל נוף רחב של הים – אלמנט שהפך לחלק בלתי נפרד מקונספט העיצוב כבר משלבי התכנון הראשונים.

הפרוגרמה שהוגדרה על ידי הלקוח התמקדה ביצירת סביבת עבודה רגועה ומאוזנת, המעניקה תחושת הפוגה מעולם ההייטק האינטנסיבי. החלל תוכנן לתמוך בריכוז ובפרודוקטיביות, לצד תחושת נינוחות ורוגע. עקרונות הזן היפני שימשו מקור השראה מרכזי, והעיצוב מדגיש פשטות, דיוק וחיבור מודע לחומרים ולסביבה.

הקונספט המרחבי מבוסס על זרימה טבעית ורציפה, המתבטאת בקווים נקיים ובפלטת חומרים מצומצמת ומוקפדת. עץ בגוונים חמים, לצד גוונים רכים של חול ולבן ונגיעות ירוק עדינות, יוצרים איזון הרמוני בין חמימות לבהירות ויזואלית.

המשרד מחולק למגוון סביבות עבודה, הכוללות אזורים שקטים למשימות הדורשות ריכוז לצד אזורים פתוחים לעבודה משותפת ושיתופית. המעברים בין האזורים תוכננו באופן הדרגתי ורך, תוך שמירה על תחושת רציפות ורוגע לאורך החלל.

אחד האלמנטים המרכזיים בפרויקט הוא הקפיטריה, שתוכננה כנקודת מפגש מרכזית וכעוגן ויזואלי בחלל. במרכזה ניצבת מטבחיה המחופה באבן טבעית בגוון ירוק עמוק, המכניסה עושר חומרי ותחושת יציבות. אלמנט זה יוצר ניגוד מעודן לסביבה המוארת והמינימליסטית ומבסס מוקד ברור בחלל.

לסיכום הפרויקט יוצר איזון בין פונקציונליות מדויקת לבין חוויית משתמש רגועה ונעימה, ומציע סביבת עבודה התומכת בפרודוקטיביות, ברווחה וביצירתיות.


our collaborators