FINAL_16

Final

Area: 7,400
Year: 2026
Location: Ramat Hasharon, Israel

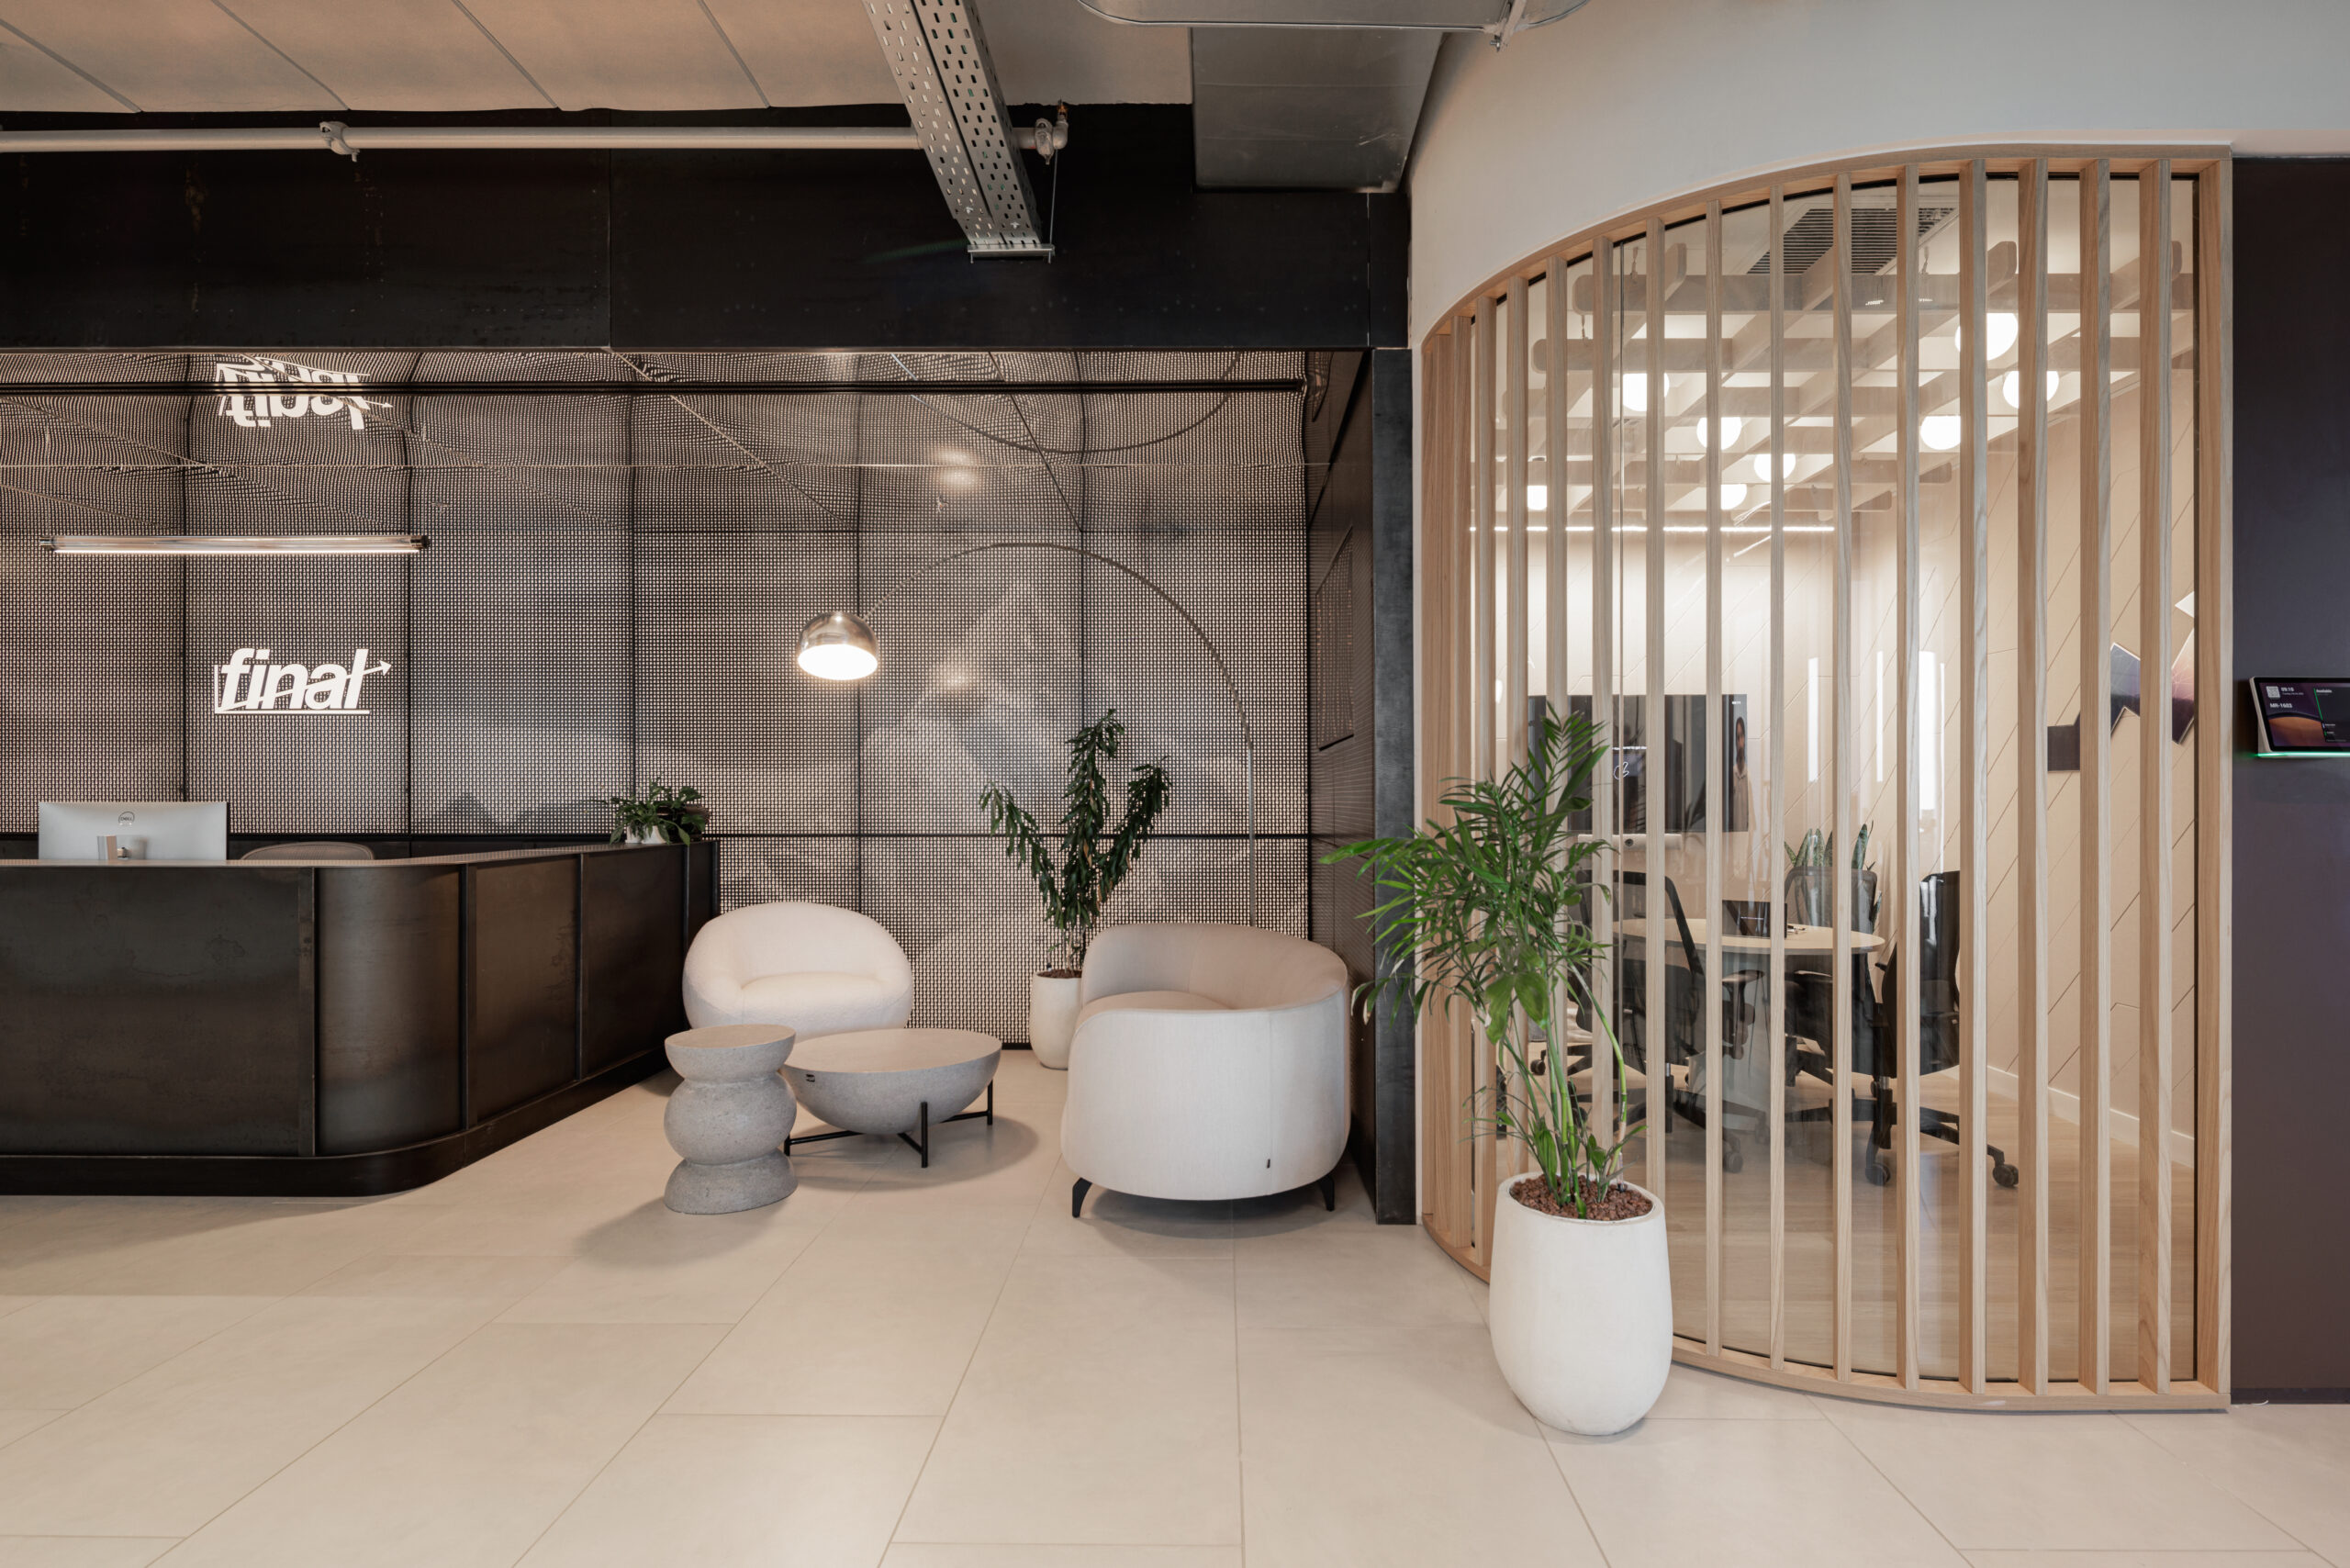
The office design is based on an elegant, timeless language that bridges innovative high-tech culture with the aesthetics of clean, local architecture. The space creates a dialogue between advanced materials – floor-to-ceiling glass façades, holographic elements, and algorithmic rhythms – and references to old Tel Aviv, expressed through the use of white brick and classic millwork. The combination of raw finishing materials with the warmth of natural wood and parquet flooring provides a counterbalance to the modern transparency, reinforcing the compelling connection between these two worlds.

The user experience extends into the meeting rooms, which strike a balance between transparency and intimacy, with the boardroom as the focal point. In this space, the abstract concept of the algorithm is translated into a unique visual rhythm in the ceiling. The ceiling is entirely constructed from recycled acoustic material, offering both exceptional spatial flow and optimal acoustic performance, while concealed, soft lighting creates ideal conditions for meetings and presentations.

Connecting all four office floors is a sculptural metal staircase integrated with lighting, serving as the project’s central circulation spine. The staircase begins at a serene Japanese garden on the lower level, passes through the kitchenettes on each floor, and culminates in the main cafeteria at the top level. This element establishes visual continuity and maximum accessibility between floors, encourages spontaneous interactions, and strengthens the social atmosphere and connection among employees.

קונספט עיצוב המשרד מבוסס על שפה אלגנטית ועל־זמנית, המחברת בין תרבות ההייטק החדשנית לבין האסתטיקה של אדריכלות מקומית נקייה. החלל יוצר דיאלוג בין חומרים מתקדמים – חזיתות זכוכית מהרצפה ועד התקרה, אלמנטים הולוגרפיים ומקצבים אלגוריתמיים – לבין אזכורים לתל אביב של פעם, הבאים לידי ביטוי בשימוש בלבני סיד לבנות ובנגרות קלאסית. השילוב בין חומרי גמר גולמיים לבין החמימות של עץ טבעי ורצפת פרקט יוצר איזון מול השקיפות והמודרניות, ומחזק את החיבור המרתק בין שני העולמות.

חוויית המשתמש ממשיכה אל חדרי הישיבות, המאזנים בין שקיפות לאינטימיות, כאשר חדר הישיבות המרכזי מהווה את מוקד החלל. בחדר זה, הקונספט המופשט של האלגוריתם מתורגם למקצב ויזואלי ייחודי בתקרה. התקרה עשויה כולה מחומר אקוסטי ממוחזר, המאפשר זרימה מרחבית יוצאת דופן לצד ביצועים אקוסטיים מיטביים. תאורה רכה ונסתרת יוצרת תנאים אידיאליים לפגישות ולמצגות.

גרם מדרגות פיסולי ממתכת, המשולב בתאורה, מחבר בין ארבע קומות המשרד ומשמש כציר התנועה המרכזי של הפרויקט. גרם המדרגות מתחיל בגינה יפנית שקטה במפלס התחתון, עובר דרך המטבחונים בכל קומה ומסתיים בקפיטריה המרכזית במפלס העליון. אלמנט זה יוצר המשכיות ויזואלית ונגישות מיטבית בין הקומות, מעודד מפגשים ספונטניים ומחזק את האווירה החברתית ואת תחושת החיבור בין העובדים.


our collaborators